
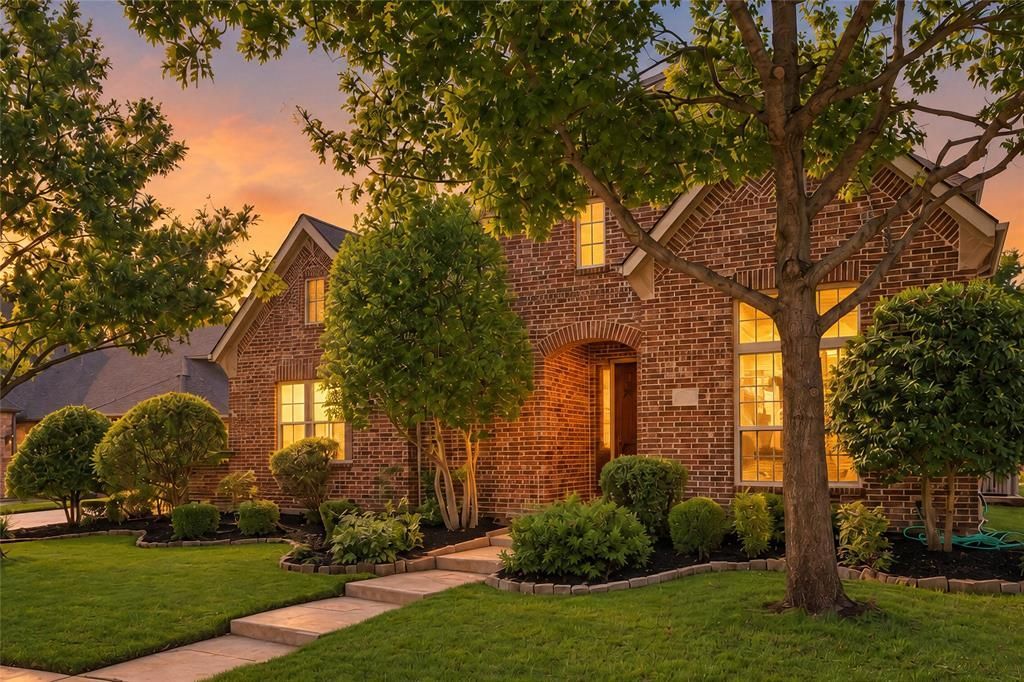
BEDS5
BATHS5 full 2 partial
SQUARE FEET4,527
MLS#21386414
STATUSActive
PROPERTY TYPEResidential - Single Family
SUBDIVISIONMadison Add Ph A
SCHOOLDenton ISD
Property Description
Looking For An Exceptional Home Without a Pool...This May Be the Home For You! Home built by Highland Homes backs to Heavily Wooded Area. It has 5 Bedrooms, each with its own Private Bathrooom and Walk-in Closet. In addition, there is a Half Bath on both the first level and the second level. The Primary Bedroom Closet provides access to the Secondary Primary Bedroom, which is ideal for access for separate sleeping areas, small children, exercise room, craft room or many other uses. It has its own Private Bath and Walk-in Closet. Beautiful Wood Floors flow thru the Entry, Office, Dining, Living, Kitchen, Breakfast Area and Halls on the First Level. The Gourmet Kitchen with Gas Cooktop, Double Oven, Microwave, Large Island, Spacious Countertops and an Abundance of Cabinets is great for private meals or entertaining. The Living Area has a floor to ceiling Rock Fireplance and an incredible view of the backyard and wooded area behind the home. The Second Level has 3 Bedrooms, Game Room and Study. The home is conveniently located near one of Lantana's multiple Pools, Exercise Rooms, Playgrounds, Ponds and Picnic Areas. Both the Elementary School and the Middle School are nearby. Lantana offers a private golf course and club house, available thru separate membership. Lantana is convenient to shopping, restraunts, retail and more, The Lantana Community Lifestyle offers opportuniities to perticipate in a wide variety of activities.
Property Features
Property Type: Residential - Single Family
Cooling: Ceiling Fan(s), Central Air
Fireplaces: 1
Garage: 3 car attached
Heating: Natural Gas
Home Style: Traditional
Lot Size: 0.24 Acres
Roof Type: Composition, Shingle
Year Built: 2010
Amenities
Built-in Features
Cable TV Available
Cathedral Ceiling(s)
Chandelier
Decorative Lighting
Granite Counters
High Speed Internet Available
Kitchen Island
Natural Woodwork
Open Floorplan
Other
Pantry
Vaulted Ceiling(s)
Walk-In Closet(s)
Covered Patio/Porch
Feature Descriptions
Appliances: Dishwasher, Disposal, Electric Oven, Gas Range, Gas Water Heater, Microwave, Convection Oven, Double Oven, Plumbed For Gas in Kitchen
Community Features: Club House, Community Pool, Concierge, Curbs, Fishing, Fitness Center, Golf, Greenbelt, Jogging Path/Bike Path, Lake, Park, Perimeter Fencing, Pickle Ball Court, Playground, Pool, Tennis Court(s), Other
Days on Site: 3
Exclusions: Mirror on wall in Second Primary Bedroom
Exterior: Brick
Fencing: Wrought Iron
Fireplace: Gas, Gas Logs, Living Room, Stone
Flooring: Carpet, Tile, Wood
HOA Fee: 144/ Monthly
Lot: Landscaped, Many Trees, Sprinkler System, Subdivision
Parcel#: R613799
Parking: Direct Access, Garage, Garage Door Opener, Garage Faces Front, Garage Faces Side
Parking Notes: Direct Access, Garage, Garage Door Opener, Garage Fac
Swimming Pool: Yes
Utilities: Cable Available, Co-op Electric, Electricity Connected, Individual Gas Meter, Individual Water Meter, Master Water Meter, MUD Sewer, MUD Water
Room Sizes
Living Room: 17.00 x 17.00 Level - 1
Bedroom-Primary: 16.00 x 18.00 Level - 1
Local Schools
Elementary School: Annie Webb Blanton
School District: Denton ISD
Listed By / Shown By
Listed By
Agency Name: Coldwell Banker Realty
Agency Contact: 817-329-9005
Agent Name: Linda Smith

Shown By
Agent Name: Becky Bass
Agent Phone: (254) 214-0322
Agency Title: Kelly, Realtors

Estimate Your Payment
Estimated Payment
$ 2,202.58 per month $1,947.37 Principal & Interest $0.00 Property Tax (data not provided by mls) $255.21 Homeowner's Insurance
620 Kimbro Avenue | MLS# 21386414
This single family home located at 620 Kimbro Avenue, Lantana, TX 76226 is currently listed for sale with an asking price of $875,000. This property was built in 2010 and has 5 bedrooms and 5 full and 2 partial baths with 4527 sq. ft. Kimbro Avenue is located in the Madison Add Ph A subdivision within the Denton ISD school district. Search Madison Add Ph A real estate on beckybass.kellyrealtors.com today.