
BEDS3
BATHS2 full 1 partial
SQUARE FEET1,839
MLS#2014383
STATUSActive/Application Received
PROPERTY TYPERental - Single Family
SUBDIVISIONLINCOLN PARK
SCHOOLNorthside
Property Description
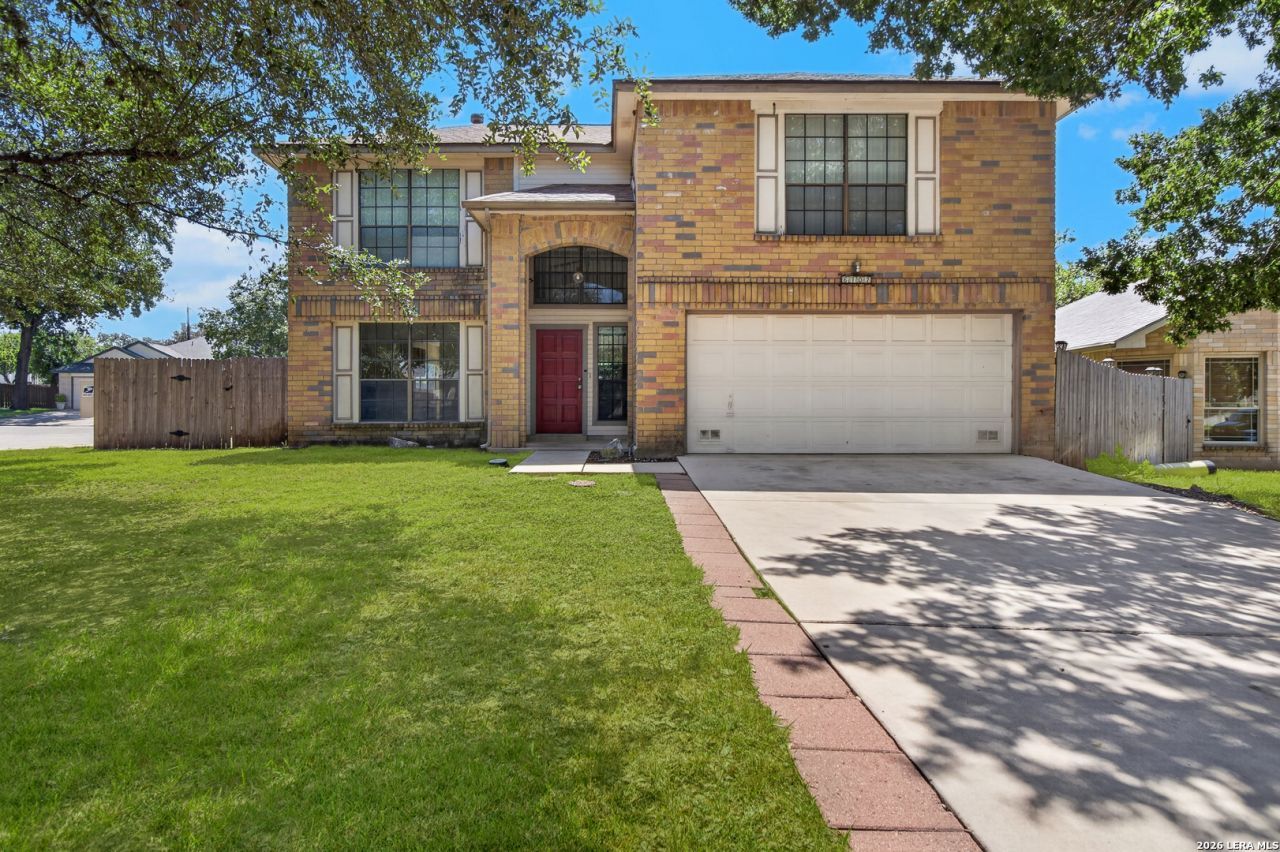
WELCOME HOME! Move in just in time for the holidays and enjoy the perfect space to host, entertain, and create lasting memories with family and friends! This beautiful 3-bedroom, 2.5-bathroom home offers an inviting open floor plan with high ceilings, abundant natural light, and no carpet throughout. The spacious interior features a comfortable living area, formal dining room, eat-in kitchen with breakfast nook, and comfortably sized bedrooms. The primary suite provides a relaxing retreat with a large walk-in closet and private bath featuring dual vanities and a tub/shower combination. Outside, enjoy the benefits of a large corner lot, extended driveway and spacious backyard, perfect for entertaining or relaxing. Conveniently located near the Medical Center, USAA, shopping, dining, parks, major highways, and more! Dont miss your opportunity to make this beautiful home yours and settle in just in time to celebrate the holidays!
Property Features
Property Type: Rental - Single Family
Cooling: One Central
Heating: Central
Home Style: Two Story
Lot Size: 0.14 Acres
Roof Type: Composition
Year Built: 1986
Feature Descriptions
Days on Site: 22
Exterior: Brick
Fireplace: One
Foundation: Slab
Inclusions: Ceiling Fans, Washer Connection, Dryer Connection, Microwave Oven, Stove/Range, Refrigerator, Disposal
Interior: One Living Area, Liv/Din Combo, Separate Dining Room, Eat-In Kitchen, Two Eating Areas, Breakfast Bar, Utility Room Inside, All Bedrooms Upstairs, High Ceilings, Open Floor Plan, Cable TV Available, High Speed Internet, Laundry in Closet, Laundry Lower Level, Laundry Room
Miscellaneous: Owner-Manager, Cluster Mail Box
Neighborhood Amenities: None
Parking: Two Car Garage
Pool/Spa: None
Type: Single Family Detached
Water/Sewer: Water System, Sewer System
Windows: Some Remain
Room Sizes
Bedroom 3: 10 X 9
Kitchen: 10 X 12
Breakfast Room: 9 X 12
Dining Room: 11 X 12
Living Room: 15 X 17
Utility Room: 6 X 4
E X try: 6 X 5
Local Schools
High School: Marshall
Middle School: Rudder
Elementary School: Thornton
School District: Northside
Listed By / Shown By
Listed By
Agency Name: Keller Williams Heritage
Agency Phone: (210) 493-3030
Shown By
Agent Name: Becky Bass
Agent Phone: (254) 214-0322
Agency Title: Kelly, Realtors
Agency Email: info@kellyrealtors.com
Agency Text: (254) 717-6447

6702 Secession | MLS# 2014383
This property located at 6702 Secession, San Antonio, TX 78240 is currently listed for rent with an asking price of $1,675 / Monthly. Secession is located within the Northside school district. Search San Antonio real estate on beckybass.kellyrealtors.com today.