
BEDS2
BATHS2 full
SQUARE FEET1,350
MLS#2019399
STATUSNew
PROPERTY TYPEResidential - Single Family
SUBDIVISIONCANYON LAKE VILLAGE WEST
SCHOOLComal
Property Description
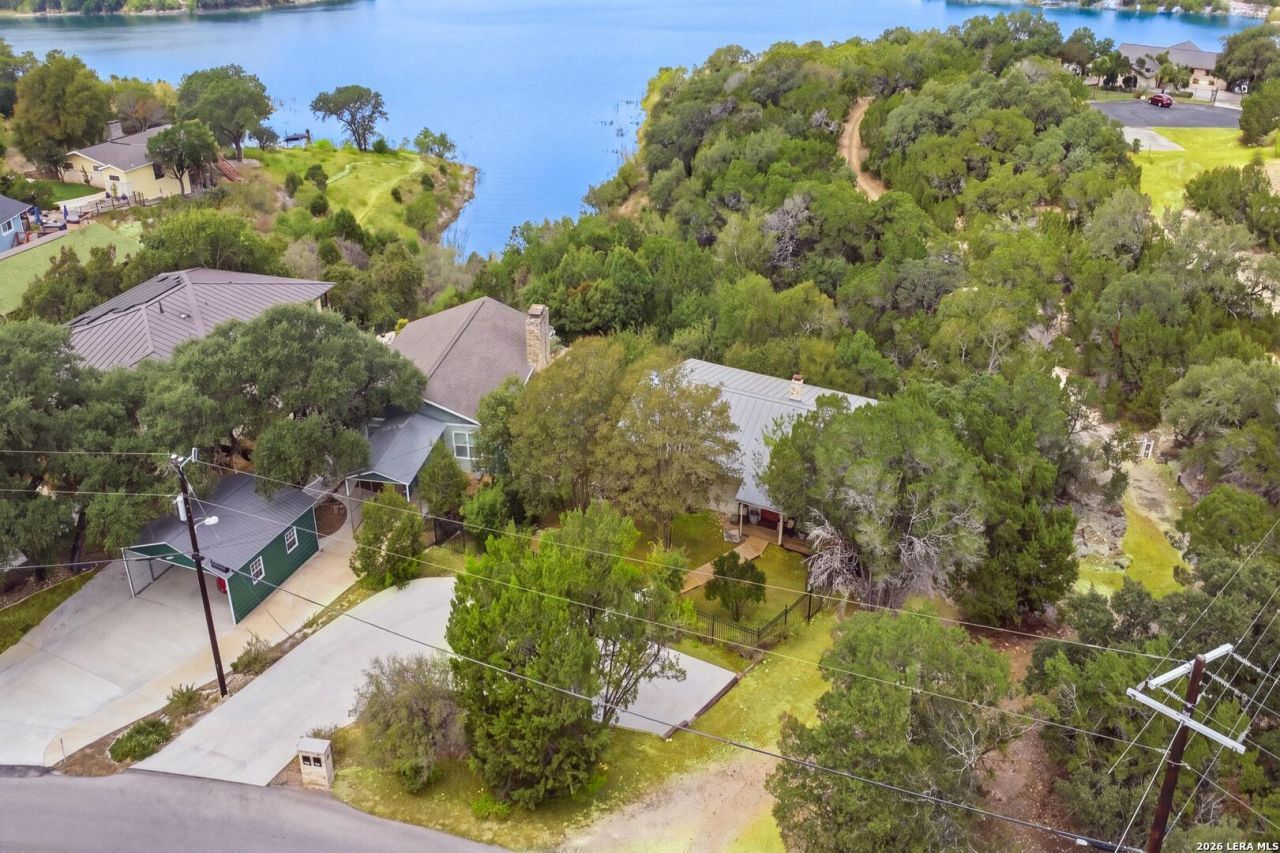
Canyon Lake waterfront, a scenic path to the shoreline, and a boat ramp just four minutes away set this property up for easy lake living-and meaningful improvements have already been made. Updates include electrical panels, spray foam insulation, HVAC replacement with additional components updated in 2026, recent plumbing work, plus construction, shiplap, shelving, paint, and deck improvements. Follow the nature trail and stone steps toward the shoreline, head to the nearby boat ramp, or enjoy Canyon Lake views from the multi-level back deck. Mature trees, native landscaping, and a seasonal creek add natural Hill Country character. Inside, vaulted beams, shiplap, wood floors, and a stone wood-burning fireplace create a true lakehouse feel. The kitchen offers lake views, quartz countertops, an island, JennAir cooking appliances, and thoughtful storage. The owners suite features built-in closet storage, a barn door, and ensuite with oversized vanity, shiplap accents, and skylight. A secondary bedroom with built-ins and nearby full bath with tiled walk-in shower is ready for guests. Potential STR use adds flexibility, subject to applicable regulations and buyer verification.
Property Features
Property Type: Residential - Single Family
Cooling: One Central
Fenced: Yes
Fireplaces: 1
Fuel Type: Electric
Heating: Central,1 Unit
Home Style: One Story, Traditional
Lot Size: 0.24 Acres
Roof Type: Metal
Stories: 1.0
Taxes: $6,414
Year Built: 1979
Feature Descriptions
Accessibility: 2+ Access Exits, Doors-Pocket, Doors-Swing-In, Grab Bars in Bathroom(s), Low Pile Carpet, First Floor Bath, Full Bath/Bed on 1st Flr, First Floor Bedroom
Builder Name: Unknown
Days on Site: 1
Energy Efficient: Double Pane Windows, Ceiling Fans
Exterior: Cement Fiber
Exterior: Deck/Balcony, Wrought Iron Fence, Partial Fence, Has Gutters, Mature Trees, Water Front Unimproved
Fireplace: One, Living Room, Wood Burning, Stone/Rock/Brick, Glass/Enclosed Screen
Flooring: Carpeting, Wood, Laminate
Hoa Fee: 24/Annually
HOA Mandatory: Yes
HOA Name: VILLAGE WEST POA
Home Faces: North, West
Improvements: Street Paved, Asphalt, County Road
Inclusions: Ceiling Fans, Washer Connection, Dryer Connection, Stove/Range, Dishwasher, Smoke Alarm, Electric Water Heater, Down Draft
Interior: One Living Area, Liv/Din Combo, Island Kitchen, Utility Room Inside,1st Floor Lvl/No Steps, High Ceilings, Open Floor Plan, Skylights, High Speed Internet, Laundry in Closet, Laundry Main Level, Laundry in Kitchen, Telephone, Attic - Access only
Lot: Lakefront, On Waterfront, County VIew, Water View, Mature Trees (ext feat), Sloping, Unimproved Water Front, Canyon Lake, Water Access
Lot Dimensions: 152 X 64 WF
Miscellaneous: No City Tax, Virtual Tour
Multiple HOA: No
Neighborhood Amenities: Waterfront Access, Boat Ramp
Parking: None/Not Applicable
Pool/Spa: None
Supplier - Electric: Pedernales
Supplier - Sewer: Septic
Supplier - Water: TX Water Co
Tax By Multiple Counties: No
Type: Single Family Detached
Water/Sewer: Septic, Co-op Water
Windows: None Remain
Room Sizes
Bedroom 2: 13 X 10
Kitchen: 14 X 20
Dining Room: 10 X 11
Living Room: 22 X 15
Utility Room: 2 X 7
E X try: 7 X 6
Local Schools
High School: Canyon Lake
Middle School: Mountain Valley
Elementary School: Mountain Valley
School District: Comal
Listed By / Shown By
Listed By
Agency Name: Keller Williams Heritage
Agency Phone: (210) 493-3030
Shown By
Agent Name: Becky Bass
Agent Phone: (254) 214-0322
Agency Title: Kelly, Realtors
Agency Email: info@kellyrealtors.com
Agency Text: (254) 717-6447

Estimate Your Payment
Estimated Payment
$ 1,918.73 per month $1,223.84 Principal & Interest $534.50 Property Tax $160.39 Homeowner's Insurance
713 Cindy Dr | MLS# 2019399
This single family home located at 713 Cindy Dr, Canyon Lake, TX 78133 is currently listed for sale with an asking price of $549,900. This property was built in 1979 and has 2 bedrooms and 2 full baths with 1350 sq. ft. Cindy Dr is located in the CANYON LAKE VILLAGE WEST subdivision within the Comal school district. Search CANYON LAKE VILLAGE WEST real estate on beckybass.kellyrealtors.com today.