
BEDS4
BATHS3 full
SQUARE FEET2,014
MLS#21245660
STATUSActive
PROPERTY TYPEResidential - Single Family
SUBDIVISIONLovers Lane Heights
SCHOOLDallas ISD
Property Description
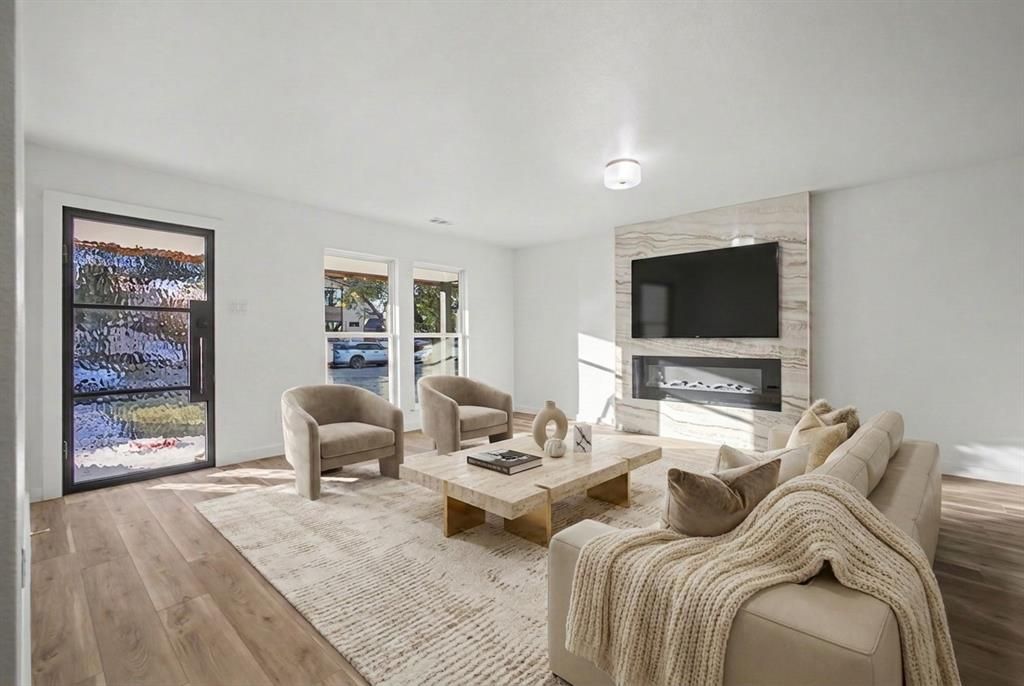
Fully remodeled and thoughtfully reimagined, this Lovers Lane Heights home blends classic Dallas character with contemporary design. The main residence offers four bedrooms and three spa-inspired full bathrooms, with an open-concept living area, abundant natural light, and a beautifully appointed kitchen featuring custom cabinetry, premium stainless appliances, and a quartz waterfall island. The private backyard leads to a detached two-car garage with a finished bonus room and half bath, offering flexible space for a home office, fitness studio, creative workspace, or even a income producing room to rent. Additional highlights include a full-size laundry room, breakfast nook, walk-in pantry, and updated systems. Conveniently located near Love Field, shopping, dining, and major commuter routes, this home offers modern comfort with a versatile layout.
Property Features
Property Type: Residential - Single Family
Cooling: Central Air, Electric, ENERGY STAR Qualified Equipme
Fireplaces: 1
Garage: 2
Heating: Central, Electric, ENERGY STAR Qualified Equipment, E
Home Style: Craftsman, Traditional
Lot Size: 0.17 Acres
Roof Type: Shingle, Wood
Year Built: 1948
Amenities
Chandelier
Decorative Lighting
Flat Screen Wiring
Granite Counters
Kitchen Island
Open Floorplan
Pantry
Tile Counters
Walk-In Closet(s)
Covered Patio/Porch
Feature Descriptions
Appliances: Dishwasher, Disposal, Electric Cooktop, Electric Oven, Ice Maker, Microwave, Refrigerator, Tankless Water Heater
Days on Site: 123
Exterior: Brick, Wood
Fencing: Back Yard, Fenced, Gate, High Fence, Wood, Other
Fireplace: Electric
Flooring: Luxury Vinyl Plank
Green Features: 12 inch+ Attic Insulation, Appliances, HVAC, Lighting, Thermostat
Laundry: Electric Dryer Hookup, Utility Room, Dryer Hookup, Washer Hookup
Lot: Landscaped, Subdivision
Lot Dimensions: 50 x 150
Parcel#: 00000342679000000
Parking: Alley Access, Attached Carport, Covered, Driveway, Electric Gate, Garage, Garage Door Opener, Garage Double Door, Garage Faces Rear
Parking Notes: Alley Access, Attached Carport, Covered, Driveway, Ele
Utilities: City Sewer, City Water, Curbs, Electricity Available, Individual Water Meter, Sewer Tap Fee Paid, Sidewalk, Underground Utilities, Water Tap Fee Paid
Local Schools
Elementary School: Polk
School District: Dallas ISD
Listed By / Shown By
Listed By
Agency Name: Keller Williams Realty-Tyler
Agency Contact: 832-919-0646
Agent Name: Stacy Benard

Shown By
Agent Name: Becky Bass
Agent Phone: (254) 214-0322
Agency Title: Kelly, Realtors

Estimate Your Payment
Estimated Payment
$ 2,162.30 per month $1,911.76 Principal & Interest $0.00 Property Tax (data not provided by mls) $250.54 Homeowner's Insurance
7518 Caillet Street | MLS# 21245660
This single family home located at 7518 Caillet Street, Dallas, TX 75209 is currently listed for sale with an asking price of $859,000. This property was built in 1948 and has 4 bedrooms and 3 full baths with 2014 sq. ft. Caillet Street is located in the Lovers Lane Heights subdivision within the Dallas ISD school district. Search Lovers Lane Heights real estate on beckybass.kellyrealtors.com today.