
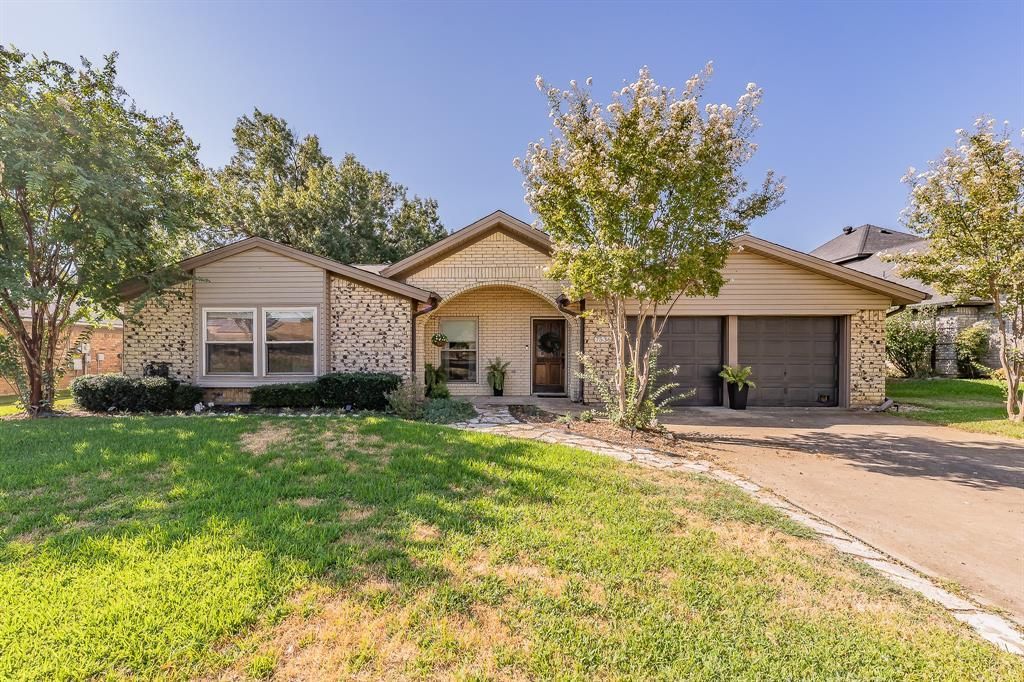
BEDS3
BATHS2 full
SQUARE FEET1,567
MLS#21386280
STATUSActive
PROPERTY TYPEResidential - Single Family
SUBDIVISIONKingswood Estates Add
SCHOOLBirdville ISD
Property Description
Experience ultimate comfort and style in this stunningly updated 3-bedroom, 2-bathroom haven nestled in the heart of North Richland Hills! Step inside to discover a bright open-plan layout showcasing vaulted ceilings, a cozy corner fireplace, and continuous wood-look tile for seamless living. The magazine-worthy kitchen dazzles with sleek granite countertops, updated cabinetry, a 5-burner gas stove, and stainless steel appliances, flowing effortlessly into a sunlit breakfast nook overlooking the pool. The expansive primary suite feels like a private retreat with its unique ceiling architecture, relaxing window seat, and a luxurious spa-inspired en-suite bath. Designed for modern productivity, the home also features a dedicated private office highlighted by custom built-ins and a stylish barn door. Outside, your personal resort awaits: host unforgettable evenings on the covered patio with its own built-in stone fireplace and gas connection, or dive into the sparkling inground pool while still enjoying plenty of lush green space. Extra peace of mind comes standard with a built-in whole-home generator, a storage shed, and garage cabinetry. Perfectly positioned within walking distance of Adventure World playground, local ball fields, and Green Valley Park, this exceptional property blends neighborhood convenience with everyday luxury!
Property Features
Property Type: Residential - Single Family
Cooling: Central Air, Electric
Fireplaces: 1
Garage: 1 car attached
Heating: Central
Home Style: Ranch
Lot Size: 0.21 Acres
Roof Type: Composition
Year Built: 1980
Amenities
Cable TV Available
Decorative Lighting
Granite Counters
High Speed Internet Available
Open Floorplan
Vaulted Ceiling(s)
Covered Patio/Porch
Feature Descriptions
Appliances: Dishwasher, Disposal, Gas Range
Days on Site: 6
Exclusions: Curtains, rods, shoe racks in boys bedroom closet, pully electrical cord at ceiling in garage
Exterior: Brick
Fencing: Wood
Fireplace: Gas Logs
Flooring: Carpet, Ceramic Tile
Laundry: Stacked W/D Area, Dryer Hookup, Washer Hookup
Lot: Interior Lot, Lrg. Backyard Grass, Sprinkler System, Subdivision
Other Equipment: Generator
Parcel#: 01508822
Parking: Garage Door Opener, Garage Faces Front, Storage
Parking Notes: Garage Door Opener, Garage Faces Front, Storage
Patio/Porch: Covered
Pool: Gunite
Swimming Pool: Yes
Utilities: City Sewer, City Water
Window: Window Coverings
Local Schools
Elementary School: Greenvalle
School District: Birdville ISD
Listed By / Shown By
Listed By
Agency Name: Phelps Realty Group, LLC
Agency Contact: 817-999-2211
Agent Name: Megan Phelps

Shown By
Agent Name: Becky Bass
Agent Phone: (254) 214-0322
Agency Title: Kelly, Realtors

Estimate Your Payment
Estimated Payment
$ 943.96 per month $834.59 Principal & Interest $0.00 Property Tax (data not provided by mls) $109.38 Homeowner's Insurance
7536 Oak Park Drive | MLS# 21386280
This single family home located at 7536 Oak Park Drive , North Richland Hills, TX 76182 is currently listed for sale with an asking price of $375,000. This property was built in 1980 and has 3 bedrooms and 2 full baths with 1567 sq. ft. Oak Park Drive is located in the Kingswood Estates Add subdivision within the Birdville ISD school district. Search Kingswood Estates Add real estate on beckybass.kellyrealtors.com today.