
BEDS3
BATHS2 full
SQUARE FEET1,715
MLS#21393674
STATUSActive
PROPERTY TYPEResidential - Single Family
SUBDIVISIONCarriage Hills Add
SCHOOLWylie ISD, Taylor Co.
Property Description
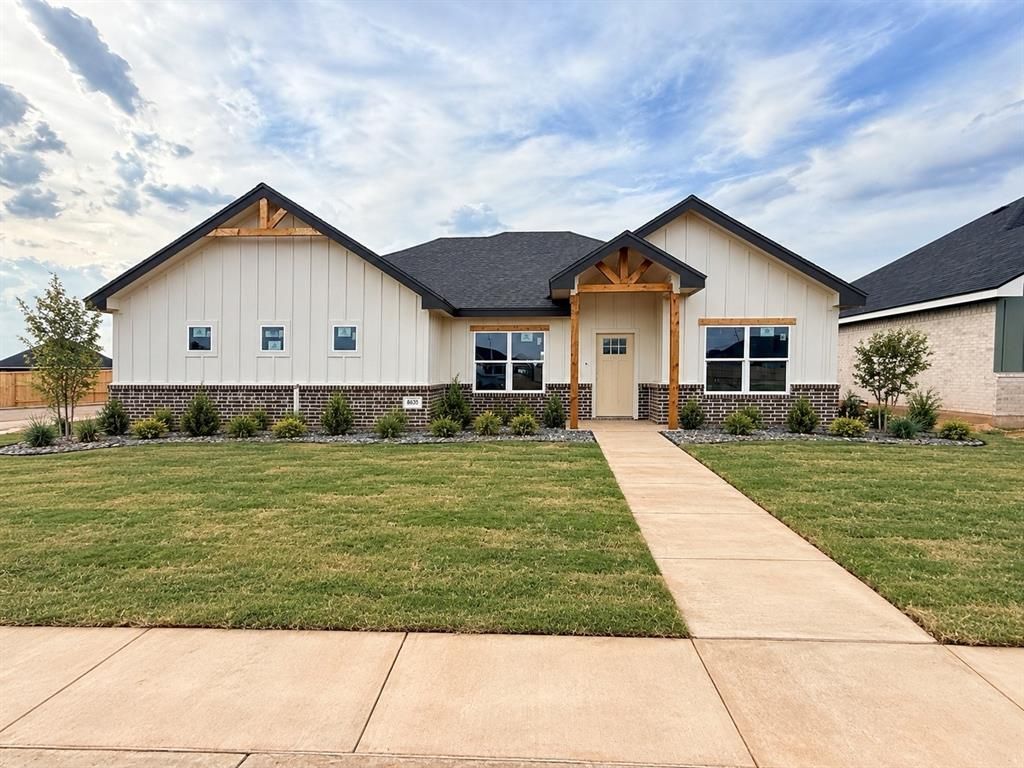
Lane Built Homes welcomes you home to this newly constructed 3 bedroom, 2 bathroom home with 1,715 square feet of thoughtfully designed living space on a desirable corner lot in Carriage Hills, south Abilene. Conveniently located near Wylie East schools, Kirby Lake, and Loop 322, this home offers modern comfort in a neighborhood with sidewalks and a dog park. Inside, the open floor plan connects the living, dining, and kitchen areas, while the split-bedroom layout provides added privacy. The kitchen features custom cabinetry, granite countertops, a corner pantry, and a central island with a sink positioned beneath a window overlooking the backyard. Spacious bedrooms offer comfortable retreats, and all closets include built-ins for added organization. The primary suite includes a soaking tub, a separate walk-in shower, dual vanities, and a large walk-in closet with built-ins. Outside, a covered back porch overlooks the landscaped backyard, enclosed by a wood privacy fence and equipped with a sprinkler system. The builder will provide a StrucSure 2-10 Warranty. Estimated completion is November. Come see how Lane Built Homes is developing in Carriage Hills.
Property Features
Property Type: Residential - Single Family
Cooling: Ceiling Fan(s), Central Air, Electric
Garage: 2 car attached
Heating: Central, Electric
Home Style: Traditional
Lot Size: 0.19 Acres
Roof Type: Composition
Year Built: 2026
Amenities
Cable TV Available
Decorative Lighting
Eat-in Kitchen
Granite Counters
High Speed Internet Available
Kitchen Island
Open Floorplan
Pantry
Walk-In Closet(s)
Covered Patio/Porch
Lighting
Feature Descriptions
Appliances: Dishwasher, Disposal, Electric Range, Microwave
Community Features: Sidewalks
Exterior: Brick, Siding
Flooring: Luxury Vinyl Plank
HOA Fee: 250/ Annually
Laundry: Electric Dryer Hookup, Utility Room, Full Size W/D Area, Dryer Hookup, Washer Hookup
Lot: Corner Lot, Landscaped, Sprinkler System, Subdivision
Parcel#: 1097305
Parking: Garage, Garage Door Opener, Garage Faces Side, Garage Single Door
Parking Notes: Garage, Garage Door Opener, Garage Faces Side, Garage
Patio/Porch: Covered, Front Porch, Rear Porch
Utilities: City Sewer, City Water, Community Mailbox, Curbs, Sidewalk
Room Sizes
Bedroom-Primary: 13.00 x 14.00 Level - 1
Bath-Primary: 12.00 x 14.00 Level - 1
Bedroom: 13.00 x 11.00 Level - 1
Bedroom: 13.00 x 11.00 Level - 1
Living Room: 26.00 x 18.00 Level - 1
Kitchen: 13.00 x 18.00 Level - 1
Local Schools
Elementary School: Wylie East
School District: Wylie ISD, Taylor Co.
Listed By / Shown By
Listed By
Agency Name: Barnett & Hill
Agency Contact: 325-677-3500
Agent Name: Ashley Stallings

Shown By
Agent Name: Becky Bass
Agent Phone: (254) 214-0322
Agency Title: Kelly, Realtors

Estimate Your Payment
Estimated Payment
$ 906.58 per month $801.54 Principal & Interest $0.00 Property Tax (data not provided by mls) $105.04 Homeowner's Insurance
7698 Wildflower Way | MLS# 21393674
This single family home located at 7698 Wildflower Way, Abilene, TX 79602 is currently listed for sale with an asking price of $360,150. This property was built in 2026 and has 3 bedrooms and 2 full baths with 1715 sq. ft. Wildflower Way is located in the Carriage Hills Add subdivision within the Wylie ISD, Taylor Co. school district. Search Carriage Hills Add real estate on beckybass.kellyrealtors.com today.