
BEDS3
BATHS2 full
SQUARE FEET1,212
MLS#2003499
STATUSNew
PROPERTY TYPEResidential - Single Family
SUBDIVISIONLIVE OAK
SCHOOLJudson
Property Description
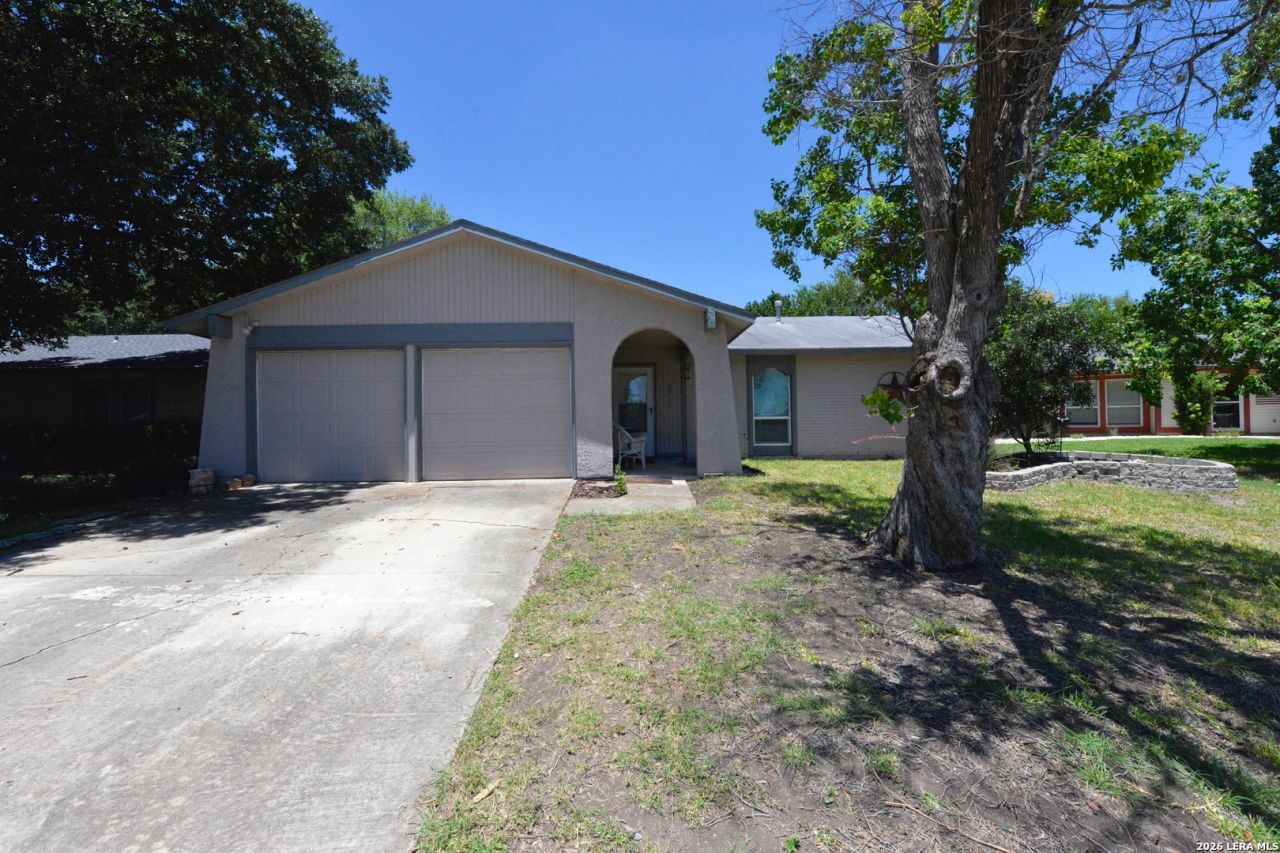
Charm & Warmth, this home makes you feel at home. Well kept one story home in the city of Live Oak TX. Easy access to IH 35, Loop 1604, restaurants, hospitals and schools. Located on a large semi cul de sac lot. This 3 bedroom 2 full bath home with a 2 car garage features a large covered patio that is perfect for summer barbecues.
Property Features
Property Type: Residential - Single Family
Cooling: One Central
Fenced: Yes
Fuel Type: Natural Gas
Heating: Central
Home Style: One Story
Lot Size: 0.15 Acres
Roof Type: Composition
Stories: 1.0
Taxes: $4,526
Year Built: 1978
Feature Descriptions
Builder Name: unknown
Exterior: Patio Slab, Covered Patio, Privacy Fence
Exterior: Brick, Siding
Flooring: Carpeting, Ceramic Tile, Linoleum
Foundation: Slab
HOA Mandatory: No
Improvements: Street Paved, Curbs
Inclusions: Ceiling Fans, Washer Connection, Dryer Connection, Stove/Range, Refrigerator, Disposal, Dishwasher, Ice Maker Connection, Smoke Alarm, Garage Door Opener
Interior: One Living Area, Eat-In Kitchen, Utility Area in Garage
Miscellaneous: None/not applicable
Neighborhood Amenities: None
Parking: Two Car Garage
Pool/Spa: None
Supplier - Electric: CPS
Supplier - Garbage: City
Supplier - Gas: City
Supplier - Sewer: City
Supplier - Water: City
Tax By Multiple Counties: No
Type: Single Family Detached
Water/Sewer: Water System, Sewer System
Windows: All Remain
Room Sizes
Bedroom 2: 12 X 11
Bedroom 3: 11 X 9
Kitchen: 11 X 10
Breakfast Room: 11 X 9
Living Room: 18 X 14
E X try: 3 X 4
Local Schools
High School: Judson
Middle School: Kitty Hawk
Elementary School: Franz
School District: Judson
Listed By / Shown By
Listed By
Agency Name: RE/MAX Associates Boerne
Agency Phone: (830) 816-2660
Shown By
Agent Name: Becky Bass
Agent Phone: (254) 214-0322
Agency Title: Kelly, Realtors
Agency Email: info@kellyrealtors.com
Agency Text: (254) 717-6447

Estimate Your Payment
Estimated Payment
$ 893.20 per month $456.24 Principal & Interest $377.17 Property Tax $59.79 Homeowner's Insurance
7817 Hunter Oaks | MLS# 2003499
This single family home located at 7817 Hunter Oaks, Live Oak, TX 78233 is currently listed for sale with an asking price of $205,000. This property was built in 1978 and has 3 bedrooms and 2 full baths with 1212 sq. ft. Hunter Oaks is located in the LIVE OAK subdivision within the Judson school district. Search LIVE OAK real estate on beckybass.kellyrealtors.com today.