
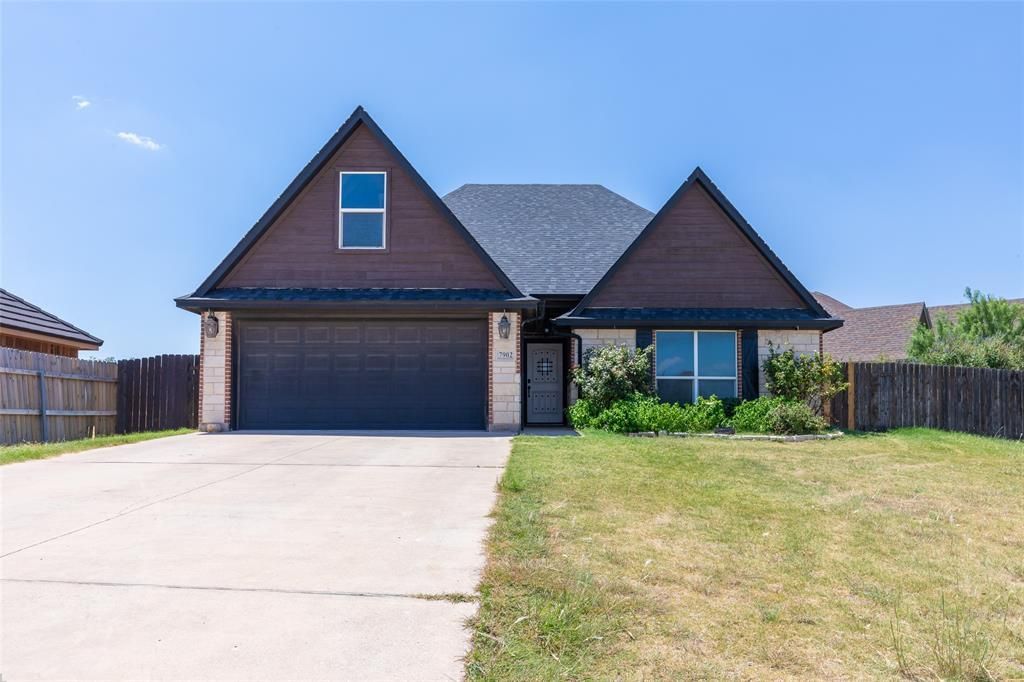
BEDS3
BATHS2 full
SQUARE FEET1,630
MLS#21350878
STATUSActive
PROPERTY TYPEResidential - Single Family
SUBDIVISIONTuscany Trails Sub
SCHOOLWylie ISD, Taylor Co.
Property Description
Lucky you, back on the market ~ No fault of the seller! Welcome to this beautifully maintained 3-bedroom, 2-bathroom home within walking distance Wylie West Elementary & Middle Schools. Featuring stained concrete floors and granite countertops throughout, this home combines timeless style with exceptional durability, making everyday maintenance and cleaning a breeze. Open concept living, dining and kitchen with a corner fireplace, stainless steel appliances and tons of natural light. The secluded primary suite offers a large en-suite bath with double sinks, soaking tub, large walk-in shower and a spacious walk-in closet with built in storage. 2 additional guest bedrooms and hall bath offer plenty of space for family and friends. The upstairs could easily be converted into a game room or 4th bedroom. Step outside to a spacious backyard that's perfect for kids to play, with plenty of room to set up soccer goals, host backyard games, or simply enjoy the outdoors. This one checks all the boxes!
Property Features
Property Type: Residential - Single Family
Cooling: Ceiling Fan(s), Central Air
Fireplaces: 1
Garage: 2 car attached
Heating: Central, Electric
Lot Size: 0.19 Acres
Roof Type: Composition
Year Built: 2014
Amenities
Decorative Lighting
Granite Counters
Open Floorplan
Pantry
Vaulted Ceiling(s)
Walk-In Closet(s)
Feature Descriptions
Appliances: Dishwasher, Disposal, Electric Range, Electric Water Heater, Microwave, Refrigerator
Days on Site: 47
Exterior: Brick
Fireplace: Living Room, Wood Burning
Flooring: Concrete, Painted/Stained
Laundry: Electric Dryer Hookup, Utility Room, Washer Hookup
Parcel#: 109422
Parking: Driveway, Garage, Garage Faces Front, Garage Single Door
Parking Notes: Driveway, Garage, Garage Faces Front, Garage Single D
Utilities: City Water, Co-op Electric, Community Mailbox, Electricity Connected
Local Schools
Elementary School: Wylie West
School District: Wylie ISD, Taylor Co.
Listed By / Shown By
Listed By
Agency Name: Texas Home and Land Connection
Agency Contact: 806-544-3627
Agent Name: Leslie Mealem

Shown By
Agent Name: Becky Bass
Agent Phone: (254) 214-0322
Agency Title: Kelly, Realtors

Estimate Your Payment
Estimated Payment
$ 828.17 per month $732.21 Principal & Interest $0.00 Property Tax (data not provided by mls) $95.96 Homeowner's Insurance
7902 Tuscany Drive | MLS# 21350878
This single family home located at 7902 Tuscany Drive, Abilene, TX 79606 is currently listed for sale with an asking price of $329,000. This property was built in 2014 and has 3 bedrooms and 2 full baths with 1630 sq. ft. Tuscany Drive is located in the Tuscany Trails Sub subdivision within the Wylie ISD, Taylor Co. school district. Search Tuscany Trails Sub real estate on beckybass.kellyrealtors.com today.