
BEDS4
BATHS2 full
SQUARE FEET2,281
MLS#21391259
STATUSActive
PROPERTY TYPEResidential - Single Family
SUBDIVISIONDove Crk Ph 1b
SCHOOLMidlothian ISD
Property Description
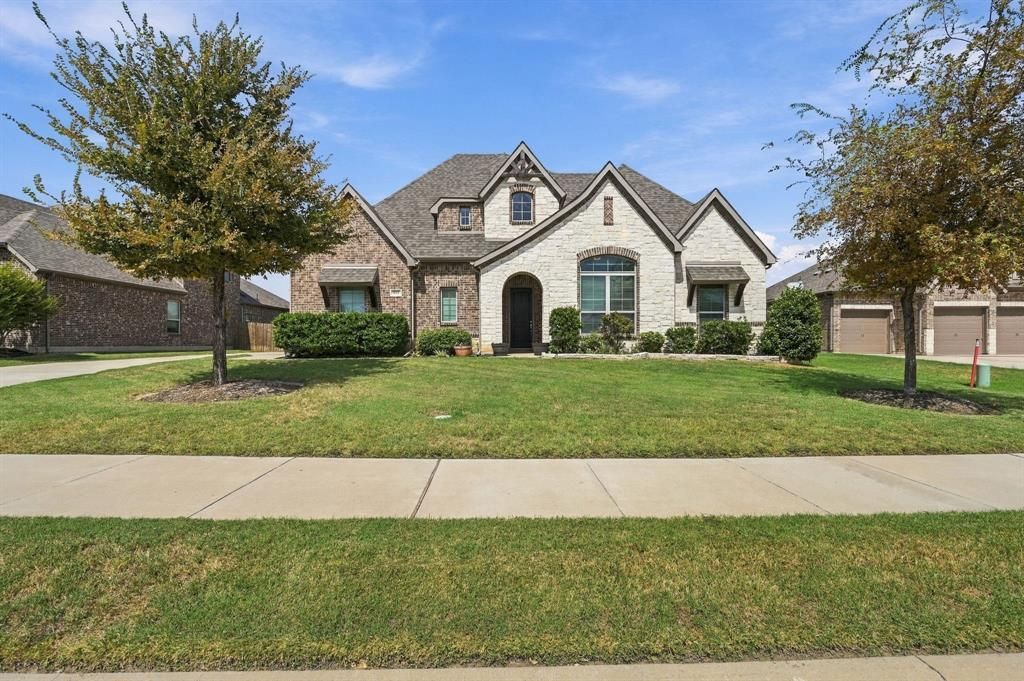
Welcome home to this beautiful 4-bedroom, 2-bath stone-and-brick home in sought-after Midlothian ISD! Set on a large lot with mature trees, striking curb appeal, stone accents, an arched entry, and a 3-car garage set the tone. Inside, a large living room with engineered wood floors and a corner fireplace flows into the open kitchen featuring white cabinetry, quartz countertops, a two-tone island with bar seating, stainless appliances, and a tile backsplash. The spacious primary suite offers a tray ceiling and plenty of room to unwind. Crown molding, ceiling fans, and neutral paint make it move-in ready. Out back, enjoy a covered patio and a large, fully fenced yard with space for a pool, play, or entertaining. Schedule your showing today!
Property Features
Property Type: Residential - Single Family
Cooling: Ceiling Fan(s), Central Air
Fireplaces: 1
Garage: 3 car attached
Heating: Central
Home Style: Traditional
Lot Size: 0.30 Acres
Roof Type: Composition
Year Built: 2018
Amenities
High Speed Internet Available
Kitchen Island
Walk-In Closet(s)
Feature Descriptions
Appliances: Dishwasher, Disposal
Days on Site: 2
Exterior: Brick, Stone Veneer
Fencing: Wood
Fireplace: Wood Burning
Flooring: Carpet, Tile, Wood
HOA Fee: 490/ Annually
Laundry: Electric Dryer Hookup, Full Size W/D Area, Dryer Hookup
Lot: Few Trees, Lrg. Backyard Grass
Parcel#: 272396
Parking: Garage
Parking Notes: Garage
Utilities: Cable Available, City Sewer, City Water
Room Sizes
Living Room: 19.00 x 20.00 Level - 1
Kitchen: 12.00 x 16.00 Level - 1
Dining Room: 12.00 x 9.00 Level - 1
Bedroom-Primary: 13.00 x 17.00 Level - 1
Bedroom: 11.00 x 10.00 Level - 1
Bedroom: 11.00 x 10.00 Level - 1
Bedroom: 10.00 x 10.00 Level - 1
Laundry: 6.00 x 6.00 Level - 1
Local Schools
Elementary School: Jean Coleman
School District: Midlothian ISD
Listed By / Shown By
Listed By
Agency Name: Oliver Realty
Agency Contact: 972-921-5797
Agent Name: Chris Oliver

Shown By
Agent Name: Becky Bass
Agent Phone: (254) 214-0322
Agency Title: Kelly, Realtors

Estimate Your Payment
Estimated Payment
$ 1,130.24 per month $999.28 Principal & Interest $0.00 Property Tax (data not provided by mls) $130.96 Homeowner's Insurance
813 Rustic Trail | MLS# 21391259
This single family home located at 813 Rustic Trail, Midlothian, TX 76065 is currently listed for sale with an asking price of $449,000. This property was built in 2018 and has 4 bedrooms and 2 full baths with 2281 sq. ft. Rustic Trail is located in the Dove Crk Ph 1b subdivision within the Midlothian ISD school district. Search Dove Crk Ph 1b real estate on beckybass.kellyrealtors.com today.