
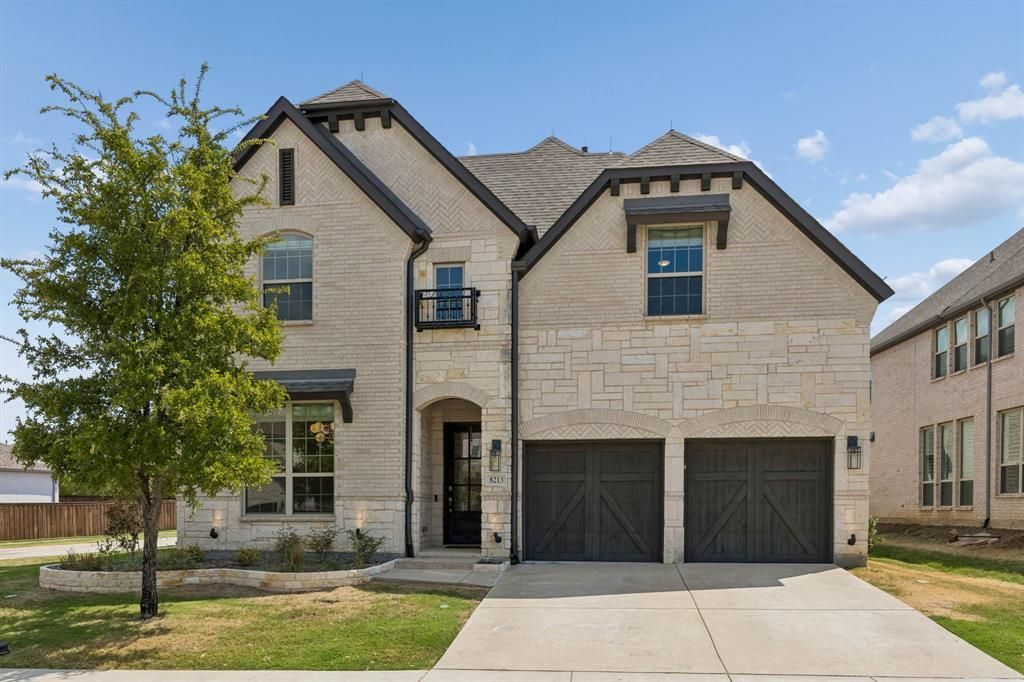
BEDS4
BATHS4 full 1 partial
SQUARE FEET3,813
MLS#21389452
STATUSActive
PROPERTY TYPEResidential - Single Family
SUBDIVISIONWestbury-Tribute Ph 3a
SCHOOLLittle Elm ISD
Property Description
Move in ready with brand new carpet and paint this exceptional American Legend home in The Tribute is set on an oversized .24-acre corner lot and designed for both everyday living and entertaining. This 4-bedroom, 4.5-bath home offers approximately 3,813 square feet with soaring ceilings, extensive hardwood flooring, a private study, fireplace and an open-concept living area filled with natural light. The bright kitchen features marble countertops, abundant shaker-style cabinetry, brass accents, a large island, butler’s pantry and double ovens. The first-floor primary suite provides a spacious retreat with oversized closet, while the second level offers generously sized secondary bedrooms, a large game room or loft and media room. The standout feature is the extensively upgraded backyard. A substantial covered patio with wood-plank ceiling creates multiple outdoor living and dining zones, complemented by a built-in outdoor kitchen, grill and bar area. Beyond the patio, the oversized fenced yard still provides plenty of usable lawn space. Located in The Tribute on Lake Lewisville, residents enjoy resort-style pools, pickleball courts, miles of trails, lake and kayak access, playgrounds and two award-winning golf courses.
Property Features
Property Type: Residential - Single Family
Cooling: Ceiling Fan(s), Central Air, Electric
Fireplaces: 1
Garage: 2 car attached
Heating: Central, Natural Gas
Lot Size: 0.24 Acres
Roof Type: Composition, Shingle
Year Built: 2019
Amenities
Built-in Features
Cable TV Available
Chandelier
Decorative Lighting
Eat-in Kitchen
Kitchen Island
Loft
Open Floorplan
Walk-In Closet(s)
Covered Patio/Porch
Outdoor Grill
Outdoor Kitchen
Outdoor Living Center
Other
Feature Descriptions
Appliances: Dishwasher, Disposal, Dryer, Gas Cooktop, Gas Water Heater, Refrigerator, Tankless Water Heater, Washer, Water Filter, Other
Community Features: Community Pool, Curbs, Park, Playground, Sidewalks, Other
Days on Site: 2
Fencing: Fenced, Wood
Fireplace: Gas, Living Room
Flooring: Carpet, Tile, Wood
HOA Fee: 726/ Semi-Annual
Laundry: Electric Dryer Hookup, Utility Room, Full Size W/D Area, Dryer Hookup, Washer Hookup
Lot: Corner Lot, Level, Subdivision
Parcel#: R756074
Parking: Driveway, Garage, Garage Faces Front
Parking Notes: Driveway, Garage, Garage Faces Front
Patio/Porch: Covered
Swimming Pool: Yes
Utilities: Cable Available, City Sewer, City Water, Electricity Connected, Individual Gas Meter, Individual Water Meter, Sidewalk, Underground Utilities, Other
Local Schools
Elementary School: Prestwick K-8 Stem
School District: Little Elm ISD
Listed By / Shown By
Listed By
Agency Name: Real Broker, LLC
Agency Contact: 469-213-0694
Agent Name: Adam Lile

Shown By
Agent Name: Becky Bass
Agent Phone: (254) 214-0322
Agency Title: Kelly, Realtors

Estimate Your Payment
Estimated Payment
$ 2,768.96 per month $2,448.12 Principal & Interest $0.00 Property Tax (data not provided by mls) $320.83 Homeowner's Insurance
8213 Western | MLS# 21389452
This single family home located at 8213 Western, The Colony, TX 75056 is currently listed for sale with an asking price of $1,100,000. This property was built in 2019 and has 4 bedrooms and 4 full and 1 partial baths with 3813 sq. ft. Western is located in the Westbury-Tribute Ph 3a subdivision within the Little Elm ISD school district. Search Westbury-Tribute Ph 3a real estate on beckybass.kellyrealtors.com today.