
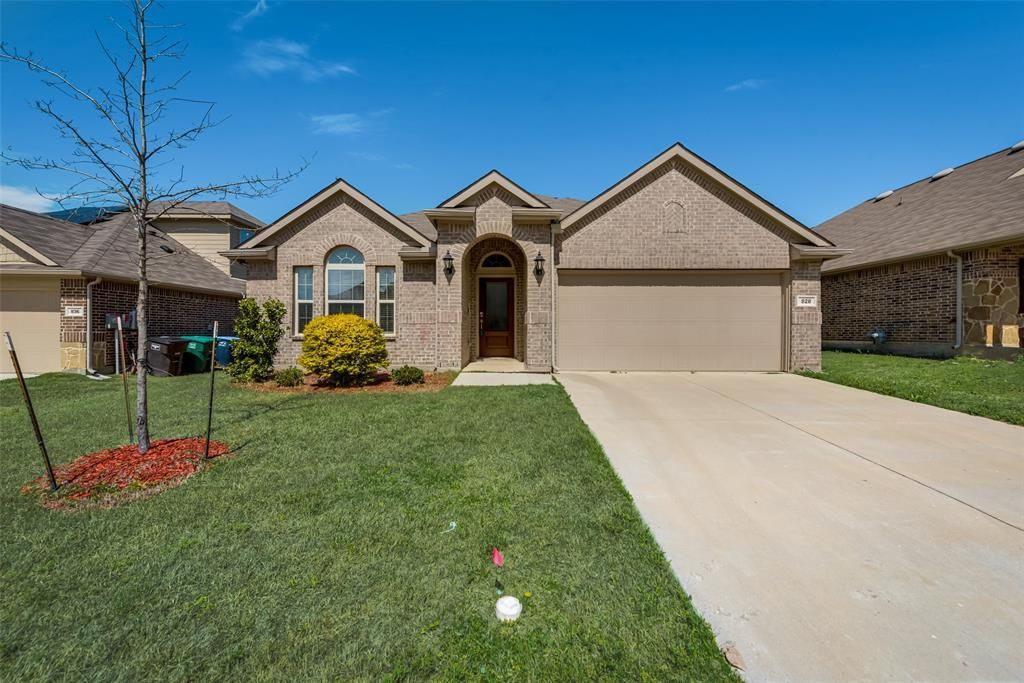
BEDS4
BATHS2 full 1 partial
SQUARE FEET2,126
MLS#21381455
STATUSActive
PROPERTY TYPERental - Single Family
SUBDIVISIONSendera Ranch East
SCHOOLNorthwest ISD
Property Description
Your new home awaits you! Welcome to this modern 4-bedroom, 2.5-bathroom home! It has all the items you will need to enjoy your lifestyle! There is a combination of ceramic flooring and plush carpeting throughout. The layout includes an additional room suitable for dining or flex use. The primary bedroom has an ensuite bathroom with updates that include dual sinks, a separate vanity, great garden tub, separate shower, a linen closet, and a massive walk-in closet. The kitchen has a massive granite island, stainless steel appliances, a walk-in pantry and a spacious breakfast nook. Modern technology of the home includes smart switches throughout the home, motion sensor auto switches, and wireless access points in the ceilings. The bathrooms are equipped with bidets for added comfort and luxury. Don't miss the opportunity to make this meticulously designed and upgraded home your own. Located in NWISD and close access to highways. Come take a look today!
Property Features
Property Type: Rental - Single Family
Cooling: Ceiling Fan(s), Central Air
Garage: 2 car attached
Heating: Central, Natural Gas
Home Style: Traditional
Lot Size: 0.14 Acres
Roof Type: Composition
Stories: 1.0
Year Built: 2018
Amenities
Built-in Features
Decorative Lighting
Eat-in Kitchen
Flat Screen Wiring
High Speed Internet Available
Kitchen Island
Open Floorplan
Pantry
Smart Home System
Walk-In Closet(s)
Feature Descriptions
Appliances: Dishwasher, Disposal, Gas Oven, Gas Range
Days on Site: 16
Exterior: Brick
Fencing: Rock/Stone, Wood
Flooring: Carpet, Ceramic Tile
Parcel#: 707079
Parking: Covered, Garage, Garage Faces Front
Parking Notes: Covered, Garage, Garage Faces Front
Pets Allowed: Yes Pets Allowed, Breed Restrictions, Cats OK
Security: Carbon Monoxide Detector(s), Smoke Detector(s)
Utilities: City Sewer, City Water
Room Sizes
Bedroom: 12.00 x 10.00 Level - 1
Bedroom: 11.00 x 10.00 Level - 1
Bedroom-Primary: 15.00 x 16.00 Level - 1
Bath-Primary: 11.00 x 8.00 Level - 1
Bedroom: 12.00 x 12.00 Level - 1
Dining Room: 14.00 x 12.00 Level - 1
Breakfast Room: 8.00 x 8.00 Level - 1
Kitchen: 10.00 x 11.00 Level - 1
Living Room: 15.00 x 15.00 Level - 1
Local Schools
Elementary School: JC Thompson
School District: Northwest ISD
Listed By / Shown By
Listed By
Agency Name: Kimberly Adams Realty
Agency Contact: 817-513-4708
Agent Name: Emily Vo

Shown By
Agent Name: Becky Bass
Agent Phone: (254) 214-0322
Agency Title: Kelly, Realtors

828 Sky Top Drive | MLS# 21381455
This property located at 828 Sky Top Drive, Haslet, TX 76052 is currently listed for rent with an asking price of $2,345 / Monthly. Sky Top Drive is located within the Northwest ISD school district. Search Haslet real estate on beckybass.kellyrealtors.com today.