
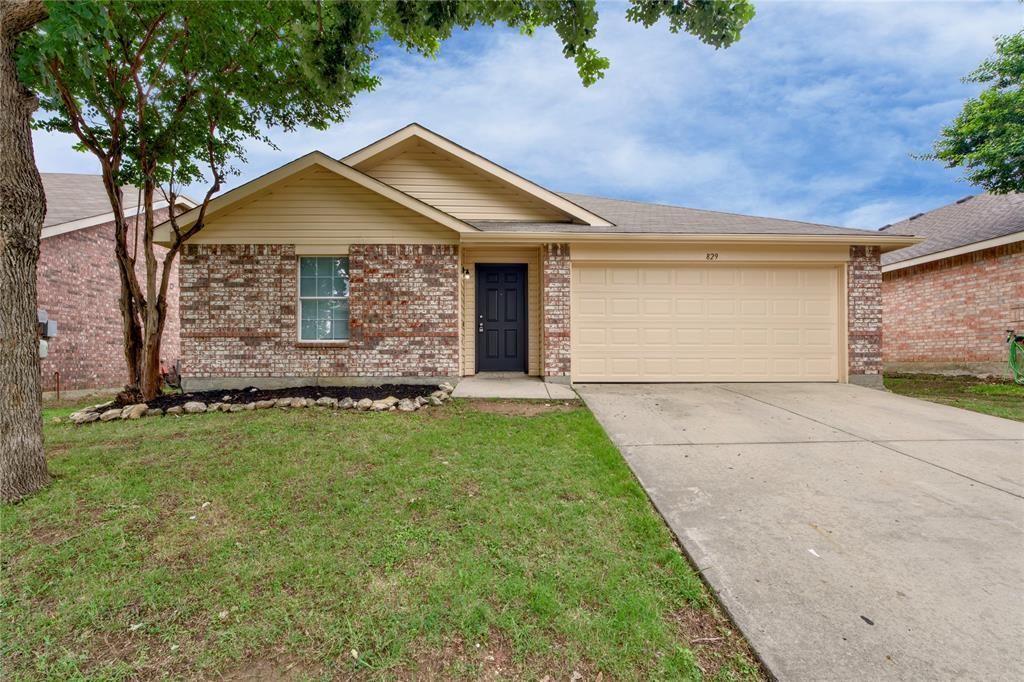
BEDS4
BATHS2 full
SQUARE FEET1,920
MLS#21395688
STATUSActive
PROPERTY TYPEResidential - Single Family
SUBDIVISIONSendera Ranch East
SCHOOLNorthwest ISD
Property Description
Welcome to 829 Santa Rosa Dr in Sendera Ranch! This move in ready 4 bedroom, 2 bathroom home offers 1,920 sqft. fresh updates and a comfortable living space, an open concept layout, and a separate dining area perfect for everyday meals or entertaining. Enjoy a spacious kitchen, private primary suite, and flexible secondary bedrooms. Located in the desirable Sendera Ranch community with pools, parks, playgrounds, and walking trails. Conveniently situated near Alliance Town Center, shopping, dining, and major highways. A great opportunity to make this home yours, schedule your showing today! Motivated seller.
Property Features
Property Type: Residential - Single Family
Cooling: Central Air
Garage: 2 car attached
Heating: Central
Lot Size: 0.12 Acres
Year Built: 2008
Amenities
Kitchen Island
Open Floorplan
Walk-In Closet(s)
Feature Descriptions
Appliances: Dishwasher, Disposal, Electric Range, Electric Water Heater, Microwave
HOA Fee: 130/ Quarterly
Parcel#: 41062485
Parking: Driveway
Parking Notes: Driveway
Utilities: City Sewer, City Water, Electricity Connected
Room Sizes
Bedroom-Primary: 1.00 x 1.00 Level - 1
Bedroom: 1.00 x 1.00 Level - 1
Bedroom: 1.00 x 1.00 Level - 1
Bedroom: 1.00 x 1.00 Level - 1
Bath-Primary: 1.00 x 1.00 Level - 1
Bath-Full: 1.00 x 1.00 Level - 1
Dining Room: 1.00 x 1.00 Level - 1
Living Room: 1.00 x 1.00 Level - 1
Kitchen: 1.00 x 1.00 Level - 1
Laundry: 1.00 x 1.00 Level - 1
Local Schools
Elementary School: JC Thompson
School District: Northwest ISD
Listed By / Shown By
Listed By
Agency Name: RJ Williams & Company RE LLC
Agency Contact: 682-214-7592
Agent Name: Jose Sanchez

Shown By
Agent Name: Becky Bass
Agent Phone: (254) 214-0322
Agency Title: Kelly, Realtors

Estimate Your Payment
Estimated Payment
$ 691.99 per month $611.81 Principal & Interest $0.00 Property Tax (data not provided by mls) $80.18 Homeowner's Insurance
829 Santa Rosa Drive | MLS# 21395688
This single family home located at 829 Santa Rosa Drive , Fort Worth, TX 76052 is currently listed for sale with an asking price of $274,900. This property was built in 2008 and has 4 bedrooms and 2 full baths with 1920 sq. ft. Santa Rosa Drive is located in the Sendera Ranch East subdivision within the Northwest ISD school district. Search Sendera Ranch East real estate on beckybass.kellyrealtors.com today.