
BEDS4
BATHS3 full 1 partial
SQUARE FEET3,283
MLS#21388265
STATUSActive
PROPERTY TYPEResidential - Single Family
SUBDIVISIONSpring Ridge Ph Xii
SCHOOLPlano ISD
Property Description
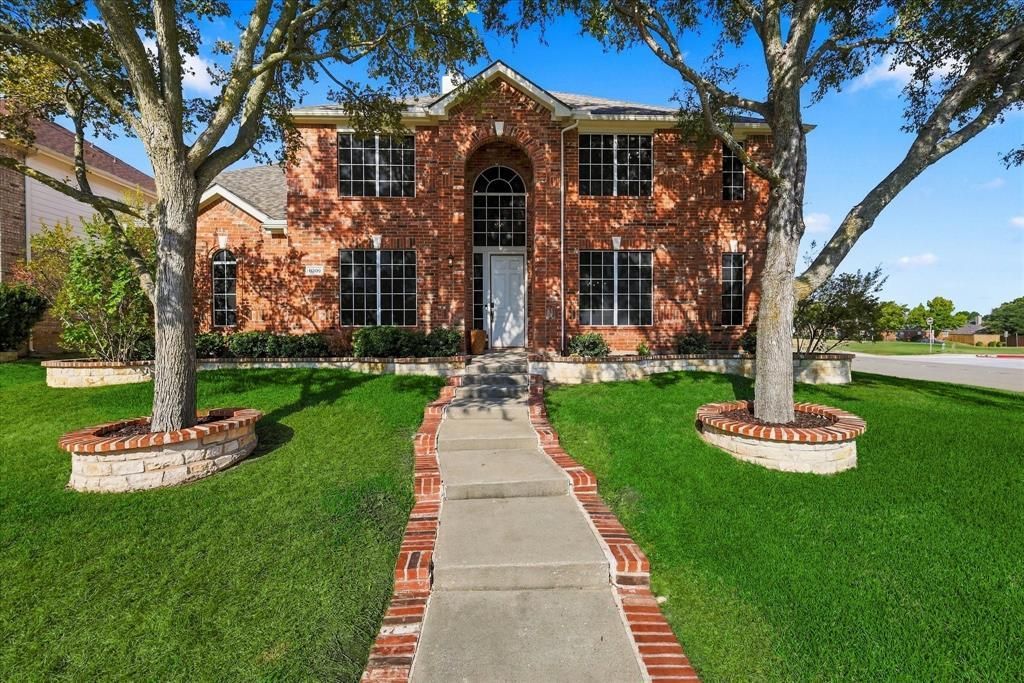
Beautifully maintained and centrally located within Spring Ridge Neighborhood, this light-filled 3,356-square-foot home sits on an oversized desirable corner lot close to schools, shopping, dining and everyday conveniences. Offering four bedrooms and three-and-a-half baths, the spacious interior features engineered wood flooring, light and bright updated kitchen and living areas, vaulted ceilings and a gorgeous fireplace as the focal point for the family room. An elegant study with extensive custom built-ins at the front of the home provides the perfect space for working from home with a beautiful staircase leading to the second floor with secondary bedrooms and an enormous game room! Major updates include foundation repairs completed in October 2025 with a transferable warranty, a new roof installed in August 2023, and two new HVAC systems, a new water heater and circulating pump installed in June 2026. Generous living spaces, architectural details and valuable recent improvements make this Plano home a must-see!
Property Features
Property Type: Residential - Single Family
Cooling: Central Air, Electric
Fireplaces: 1
Garage: 2 car attached
Heating: Central, Electric
Home Style: Traditional
Lot Size: 0.19 Acres
Roof Type: Composition
Year Built: 2001
Amenities
Cable TV Available
Decorative Lighting
Eat-in Kitchen
Granite Counters
High Speed Internet Available
Pantry
Sound System Wiring
Walk-In Closet(s)
Feature Descriptions
Appliances: Built-in Gas Range, Dishwasher, Disposal, Plumbed For Gas in Kitchen
Community Features: Playground, Pool, Sidewalks
Days on Site: 2
Exclusions: NA
Exterior: Brick
Fencing: Back Yard, Wood
Fireplace: Family Room, Gas, Gas Starter, Living Room
Flooring: Carpet, Engineered Wood, Tile
HOA Fee: 90/ Quarterly
Laundry: Utility Room
Lot: Corner Lot
Parcel#: R451800I00801
Parking: Garage, Garage Faces Rear, Garage Single Door
Parking Notes: Garage, Garage Faces Rear, Garage Single Door
Swimming Pool: Yes
Utilities: City Sewer, City Water, Individual Gas Meter, Individual Water Meter
Room Sizes
Living Room: 11.00 x 11.00 Level - 1
Game Room: 19.00 x 15.00 Level - 1
Bedroom-Primary: 18.00 x 15.00 Level - 1
Bedroom: 14.00 x 10.00 Level - 2
Bedroom: 15.00 x 13.00 Level - 2
Bedroom: 12.00 x 12.00 Level - 2
Breakfast Room: 13.00 x 13.00 Level - 1
Utility Room: 7.00 x 9.00 Level - 1
Local Schools
Elementary School: Skaggs
School District: Plano ISD
Listed By / Shown By
Listed By
Agency Name: Coldwell Banker Realty
Agency Contact: 817-680-5847
Agent Name: Trisha Simms

Shown By
Agent Name: Becky Bass
Agent Phone: (254) 214-0322
Agency Title: Kelly, Realtors

Estimate Your Payment
Estimated Payment
$ 1,824.99 per month $1,613.54 Principal & Interest $0.00 Property Tax (data not provided by mls) $211.46 Homeowner's Insurance
8309 Sand Ridge Drive | MLS# 21388265
This single family home located at 8309 Sand Ridge Drive, Plano, TX 75025 is currently listed for sale with an asking price of $725,000. This property was built in 2001 and has 4 bedrooms and 3 full and 1 partial baths with 3283 sq. ft. Sand Ridge Drive is located in the Spring Ridge Ph Xii subdivision within the Plano ISD school district. Search Spring Ridge Ph Xii real estate on beckybass.kellyrealtors.com today.